We begin with a site survey, reviewing the building’s condition, available support, access requirements and any restrictions affecting its historic fabric.
Original masonry, delicate finishes, architectural projections and existing floor surfaces can all influence the scaffold arrangement.
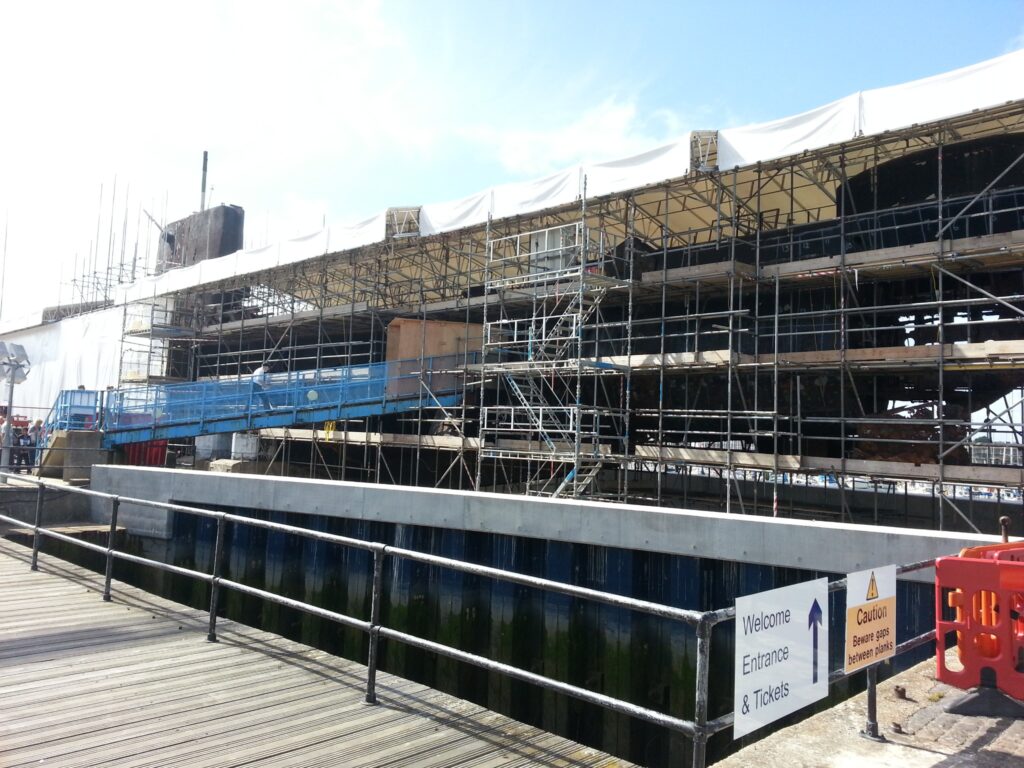
One of the most important considerations is how the scaffold will be supported and restrained. Where conventional ties aren’t appropriate, we work with specialist scaffold designers to establish suitable alternatives, including freestanding or buttressed structures where practicable.
Any proposed fixings or contact points are discussed with the principal contractor and relevant conservation representatives, with suitable permissions and protective arrangements established before work begins.
We also consider how materials will be brought into the building and how scaffold components can be handled without damaging existing features.
For internal works, load-spreading arrangements, protection of finished floors and careful positioning around decorative elements are particularly important.
On occupied heritage buildings and cultural venues, we coordinate erection, dismantling and deliveries around visitors, events and the building’s normal use.
Our teams work to appropriate NASC TG20:21 configurations or bespoke structural designs, supported by site-specific risk assessments, method statements and inspection procedures.
The objective is to provide safe, practical access for the restoration trades while respecting the character, condition and significance of the building.