
Specialist scaffolding service
Independent Access Scaffolding in Dorset & Hampshire
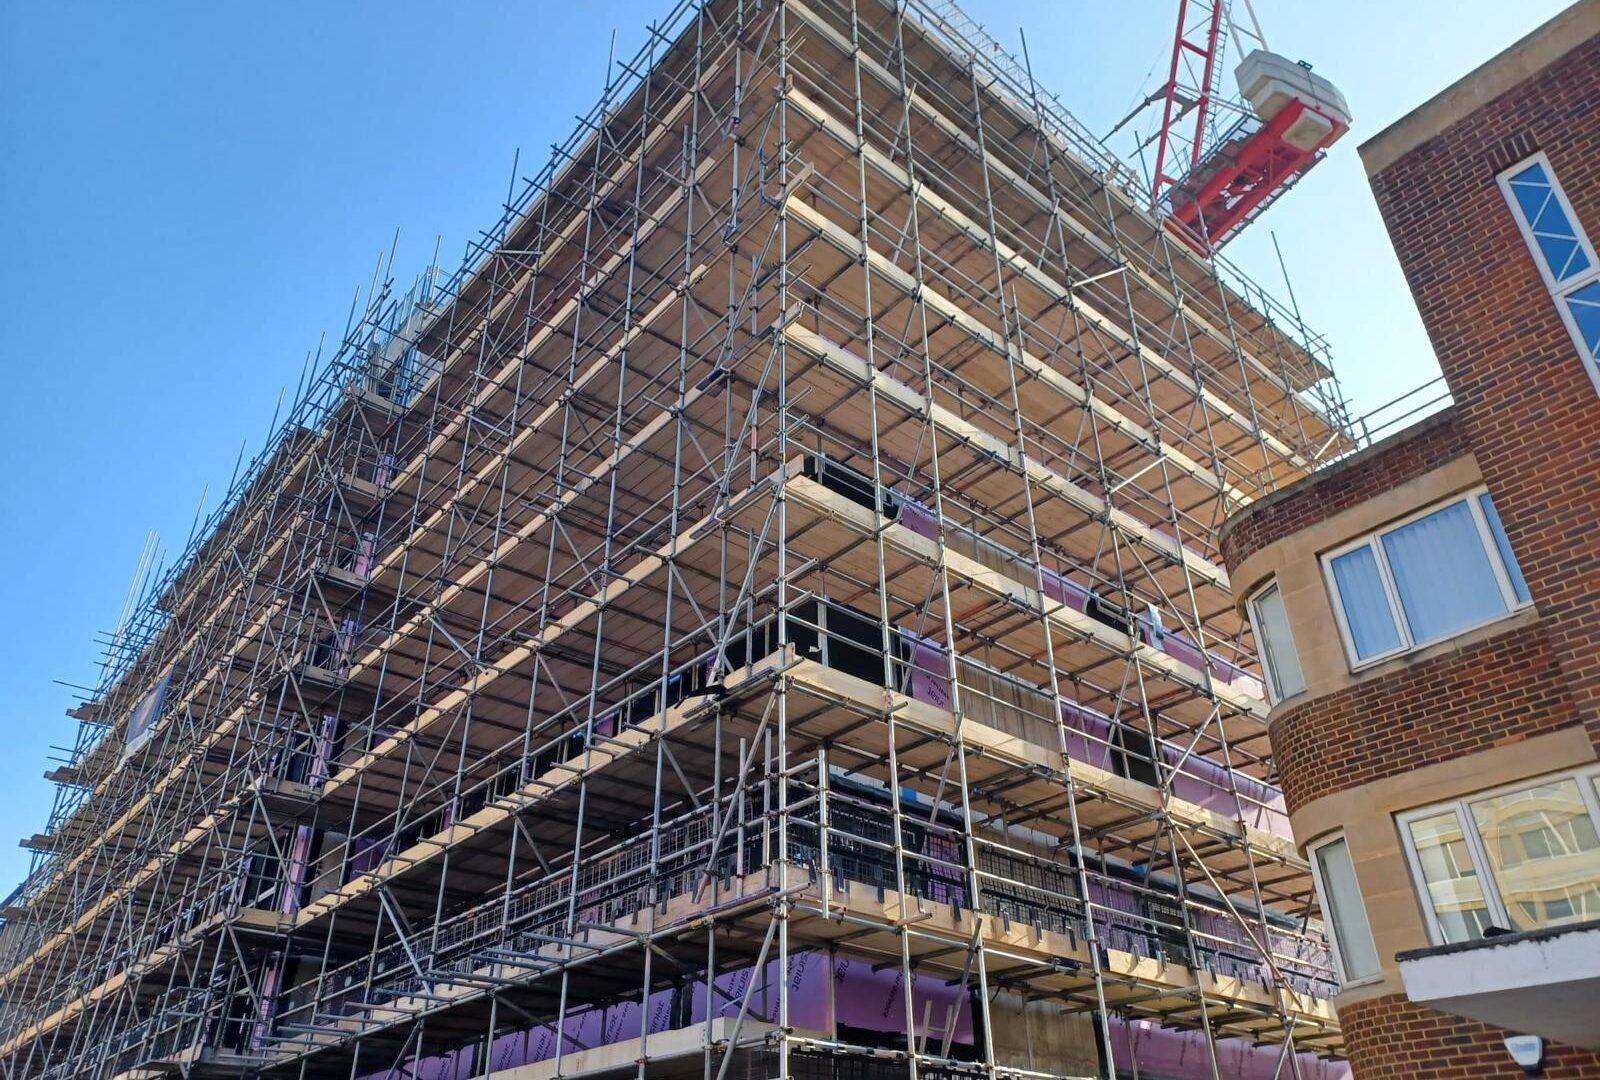
Independent access scaffolding is one of the most widely used forms of scaffolding in construction, providing working platforms around the external elevations of buildings for a wide range of trades.
Service Overview
Built using two rows of scaffold standards connected by ledgers and transoms, the structure supports its own vertical loads while being tied back to the building for stability. Working platforms can be positioned at different heights to suit the construction or refurbishment works taking place.
From brickwork and cladding installation to roofing, rendering, window replacement and general maintenance, independent scaffolds provide reliable access to areas that would otherwise be difficult or unsafe to reach.
TWK Scaffolding supplies and erects independent access scaffolding throughout Dorset, Hampshire and the surrounding areas, from straightforward building maintenance projects to extensive multi-storey developments and major refurbishment schemes.
Our scaffolds are erected in accordance with NASC TG20:21 compliant configurations or supported by bespoke structural designs where the project requirements fall outside standard arrangements.
Applications & Available Solutions
Although independent scaffolding follows a familiar construction method, the finished arrangement can vary considerably depending on the building, the trades using it and the loads it needs to accommodate.
General Access & Façade Scaffolding
Independent scaffolds provide access to external elevations for construction, maintenance and refurbishment.
Using traditional tube-and-fitting scaffolding, we can accommodate different building heights, changing roof levels, recesses, projections and irregular façades.
Working lifts are positioned to suit the activities taking place, allowing trades to access their work areas without unnecessary alterations as the project progresses.
Working Platforms & Loading Requirements
Not every trade needs the same scaffold arrangement.
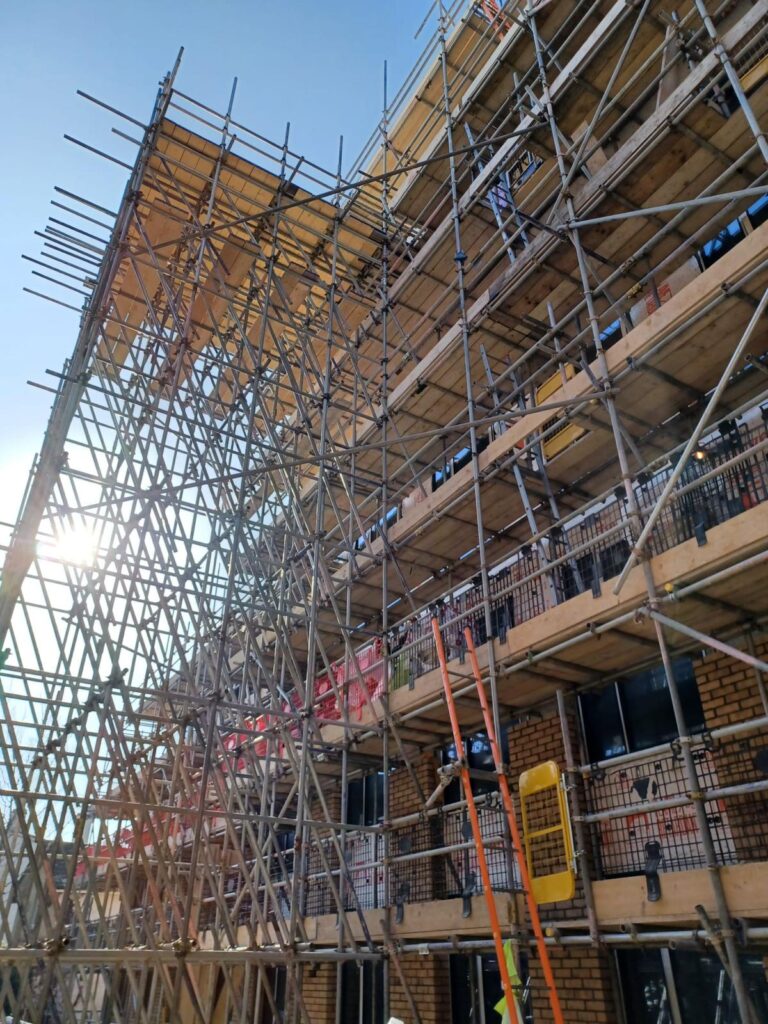
A light-duty scaffold for painting or inspection has very different loading requirements to one supporting bricklayers, cladders or trades handling significant quantities of materials.
We establish the required working platforms, load classes, boarding arrangements and intended number of working lifts during the planning stage.
Where heavier loads or unusual configurations fall outside TG20:21 compliance criteria, the scaffold is supported by a bespoke design.
Stair Towers, Loading Bays & Additional Protection
Independent scaffolds can incorporate additional access and protection arrangements to suit the wider construction programme.
These include HAKI stair towers, ladder access bays, loading platforms, brickguards, debris netting, scaffold sheeting and connections to goods hoists.
Such additions are considered during the design and planning stage, particularly where they introduce additional loading or affect the scaffold’s stability.

Restricted Access & Complex Building Elevations
Not every building has clear, level ground and straightforward fixing positions.
Existing entrances, pedestrian routes, projecting balconies, uneven ground and restricted access can all influence the scaffold layout.
Where conventional arrangements aren’t suitable, we can incorporate designed bridging sections, alternative tying arrangements or other engineered solutions to maintain access while accommodating the site’s restrictions.
Typical Applications
- New-build residential and commercial developments
- Brickwork, blockwork, rendering and cladding
- Roof replacement and refurbishment
- Window installation and façade repairs
- Schools, hospitals and occupied buildings
- High-rise recladding and external refurbishment
The TWK Approach
A good independent scaffold isn’t simply one that reaches the required height. It needs to provide the right access for the trades using it, accommodate the building and work alongside the construction programme.
We start with a site survey to establish the building dimensions, ground conditions, available tying positions and the work being undertaken.
The required working lifts, loading arrangements, access points and any additional features such as loading bays, stair towers or protective sheeting are considered before the scaffold is planned.
Ground conditions and tie arrangements are particularly important. The scaffold must be supported on suitable foundations, and the building must be capable of resisting the forces transferred through the ties.
Where a suitable NASC TG20:21 configuration is available, we produce the appropriate compliance sheet. Where the proposed scaffold falls outside those parameters, we coordinate a bespoke design with the necessary structural calculations.
We also work closely with principal contractors and other trades to establish an erection sequence that suits the programme. On larger developments, scaffold lifts may need to be progressively erected, adapted or dismantled as different sections of the building are completed.
Our experienced scaffolding teams work to the agreed drawings, compliance information and site-specific method statements, with suitable guardrails, toe boards and safe access arrangements provided.
Completed scaffolds are inspected before first use and subsequently at the required intervals, including following alterations or conditions that could affect their stability.
Throughout the project, we coordinate any necessary changes with site management so the scaffold continues to provide suitable access without compromising its original design or intended loading.
The objective is to provide practical, well-planned access that allows the different trades to carry out their work safely and efficiently.
Aldi Wellington — Retail Construction Scaffolding
Several hundred metres of access scaffolding erected over four weeks for the new Aldi store in Wellington, Somerset.
The package also developed beyond the original scope, with additional independent scaffolds and temporary edge protection provided as the construction works progressed.
Hendy House, Bournemouth — Internal & External Access
External access scaffolding, loading bays and internal birdcages for a seven-storey student development in Bournemouth.
TWK delivered the internal and external scaffolding package within the requested hire period, with minimal variations to the agreed scope.
Our Independent Access Scaffolding Projects

Barton Peveril College, Eastleigh — New-Build Access Scaffolding
TWK provided external access scaffolding and progressive internal working platforms for the new School of Art & Design. HAKI stair systems, early edge protection and a goods-hoist scaffold interface were coordinated around the construction sequence.
View Project →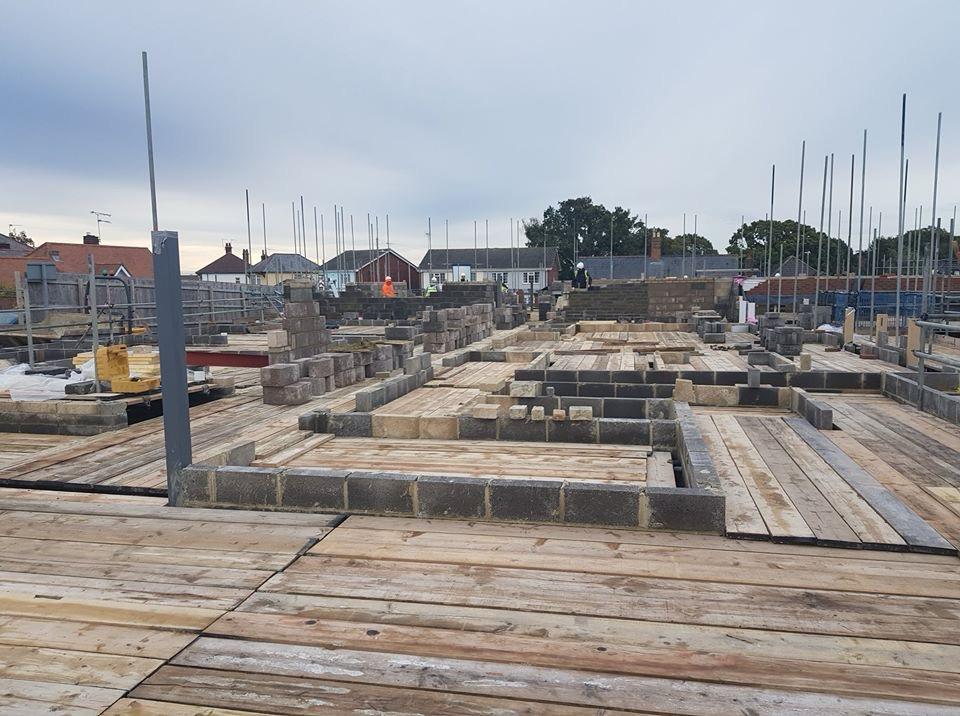
Barchester Care Home, Hamworthy — Upton Bay
Full-floor internal birdcages and progressive perimeter scaffolding for Acheson Construction’s 68-bed care home in Hamworthy, delivered within the agreed budget and programme.
View Project →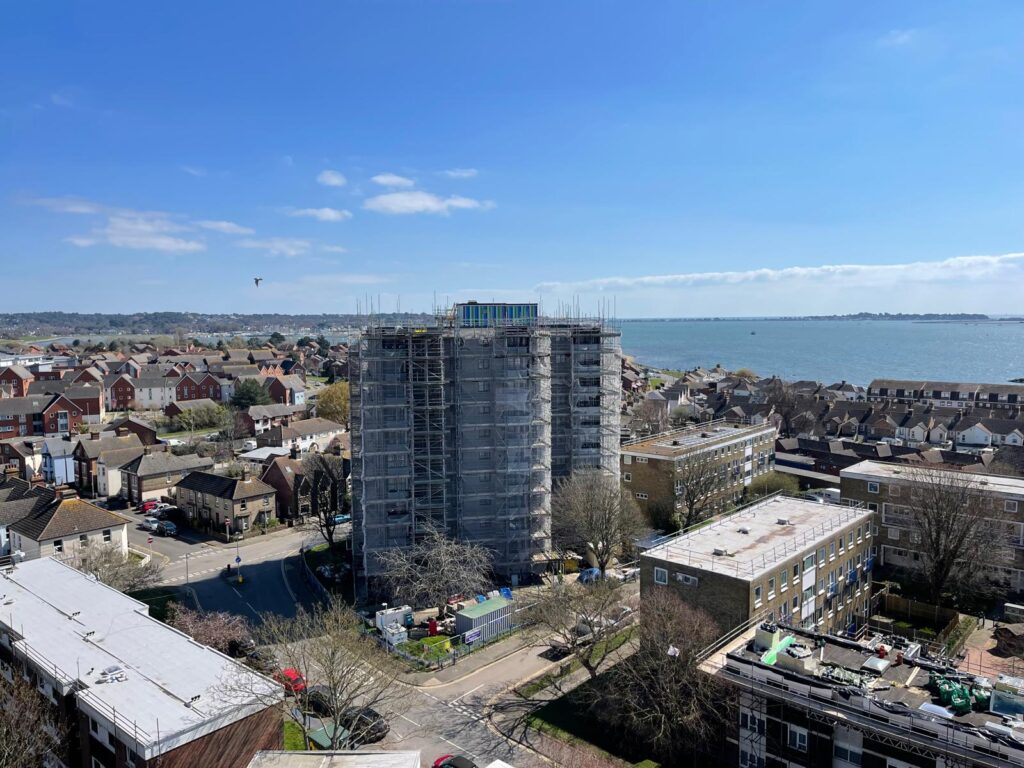
Project Admiral, Poole — High-Rise Recladding Access
TWK delivered fully designed, boarded and netted access scaffolding across Grenville Court, Rodney Court, Drake Court and Nelson Court. The package included construction-hoist interfaces, entrance bridging and roof access, supporting recladding, window, balcony and roofing works.
View Project →Discuss Your Access Scaffolding Requirements
Whether you require independent scaffolding for a new-build development, external refurbishment or a major commercial project, TWK Scaffolding can provide an arrangement suited to your building and programme.
Contact our team to arrange a site survey and quotation.