
Social Housing · High-Rise Refurbishment
Project Admiral, Poole — Major High-Rise Recladding Scaffolding
Designed, boarded and netted access for recladding and roofing across four Poole residential towers for United Living.
Project Overview
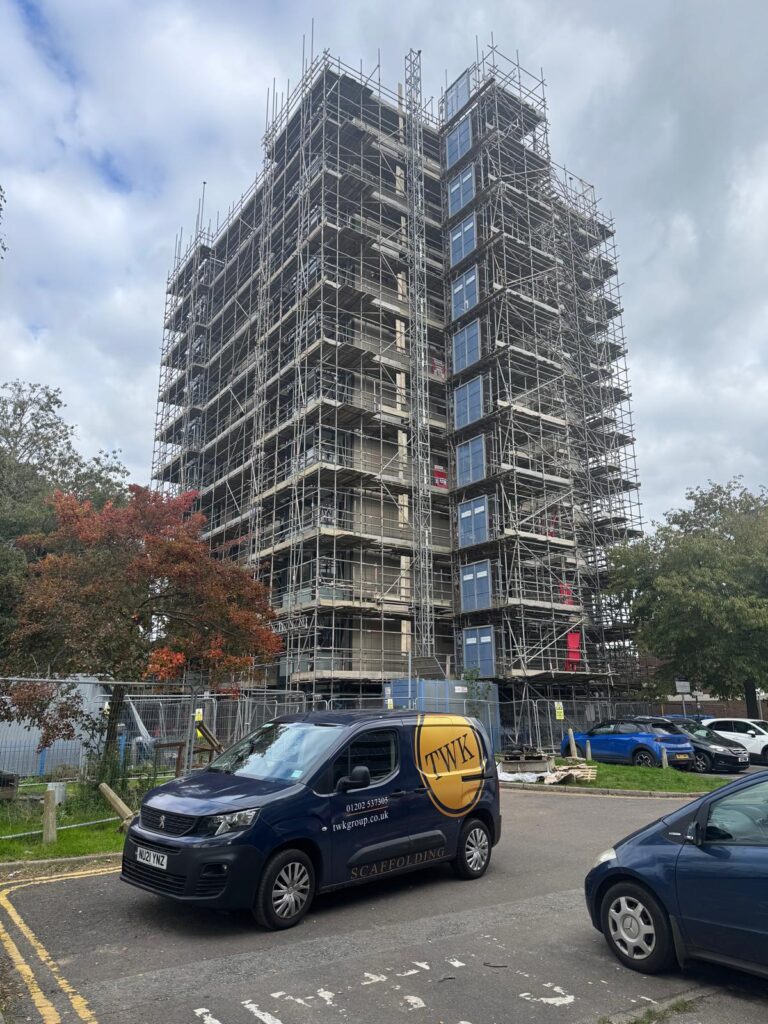
TWK Scaffolding was appointed by United Living to deliver a major scaffolding package for Project Admiral, the extensive refurbishment of four residential tower blocks in Poole Old Town.
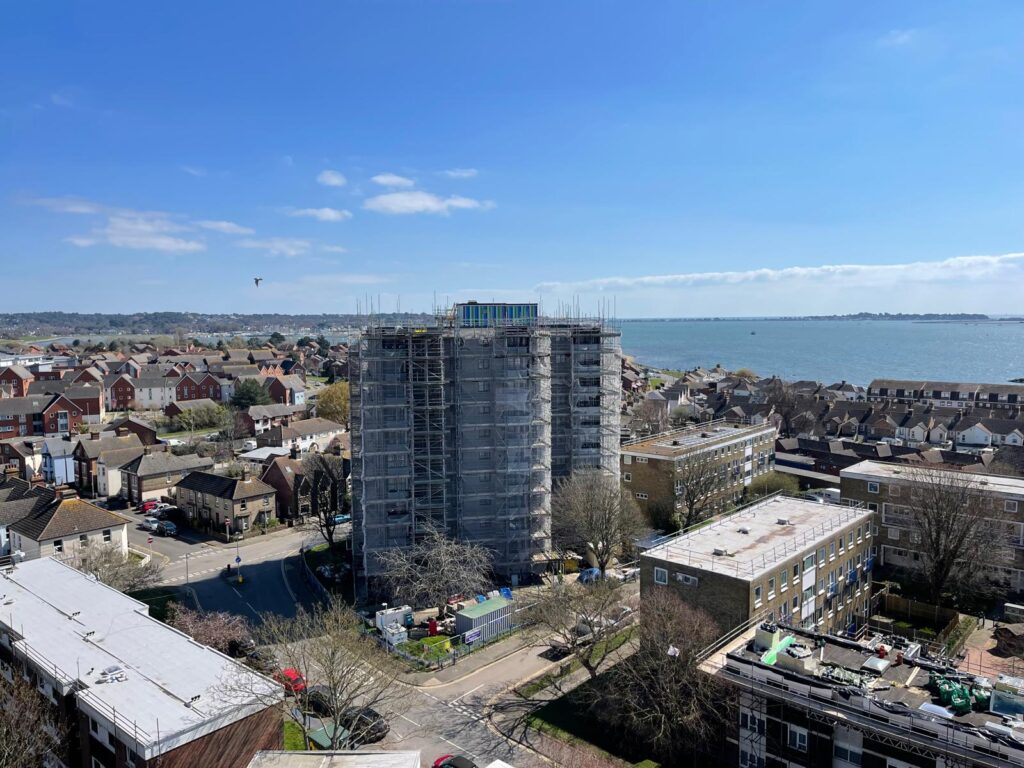
The project covered Grenville Court, Rodney Court, Drake Court and Nelson Court, four high-rise buildings dating from the 1960s and managed at the time by Poole Housing Partnership.
The wider refurbishment involved removing the existing rendered façade, installing new terracotta rainscreen cladding, replacing windows, renewing roof coverings and introducing enclosed wintergarden balconies.
Our appointment covered fully designed, boarded and netted external access scaffolding across all four towers, together with entrance bridging, roof access and interfaces for construction hoists.
With multiple buildings undergoing refurbishment simultaneously, the scaffolding needed to accommodate substantial material requirements, several trades and different stages of work across the development.
The final TWK scaffolding package exceeded £3 million, making Project Admiral one of our largest residential refurbishment appointments.

The Challenge — Four Towers, Multiple Trades & Changing Façade Requirements
Recladding an existing tower block presents different challenges from constructing a new building.
The scaffold needs to support removal of the existing façade before accommodating the installation of replacement materials. The access required for stripping render and existing finishes isn’t necessarily the same as that needed for new cladding, windows and balconies.
At Project Admiral, these requirements applied across four separate buildings.
Working platforms needed to provide access to the elevations, while allowing the different refurbishment activities to progress as the programme developed.
The scaffolding also had to accommodate roof access, materials handling and entrance bridging, with the various arrangements considered as part of the overall design.
Coordinating Four Major Installations
With all four towers forming part of the same refurbishment programme, labour, materials, deliveries and scaffold erection needed to be planned across the development rather than building by building in isolation.
A project of this scale requires considerable resources, particularly when several work fronts need to progress simultaneously.
The challenge was to provide suitable access for each stage of the works while coordinating the different scaffold arrangements and maintaining the flexibility needed as the refurbishment progressed.
The TWK Solution — Fully Designed Access Across Four Towers
Engineered Recladding Scaffolding
Working alongside specialist designers Optima Scaffold Designs LLP, TWK developed and erected the external scaffolding arrangements required for the four towers.
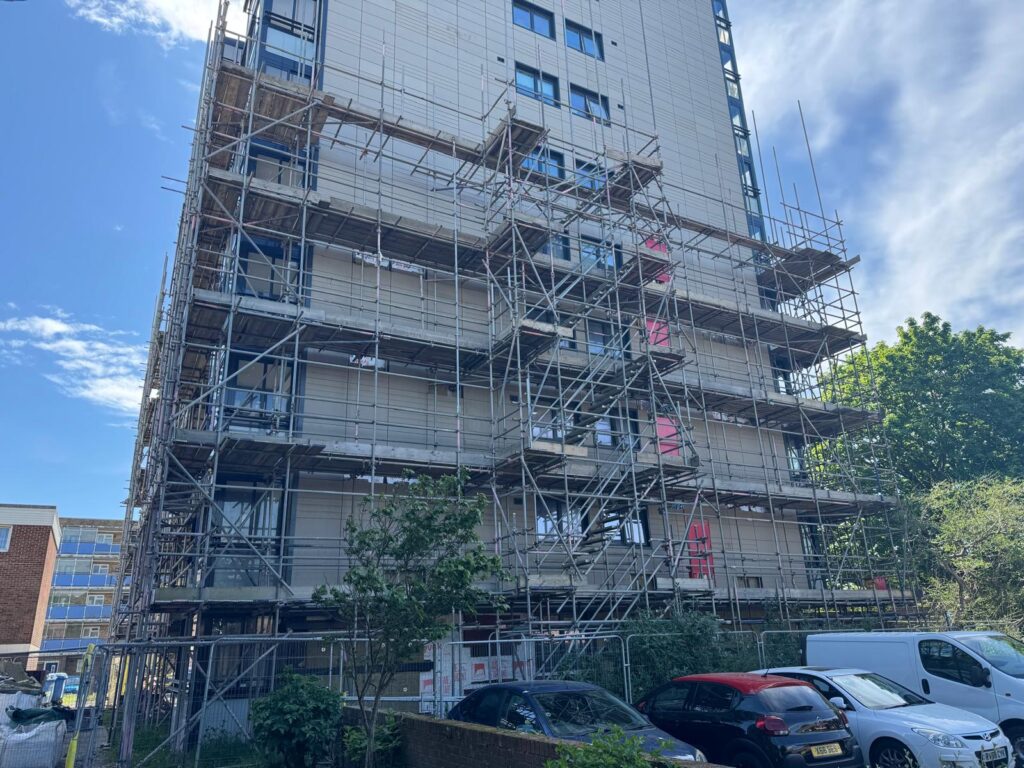
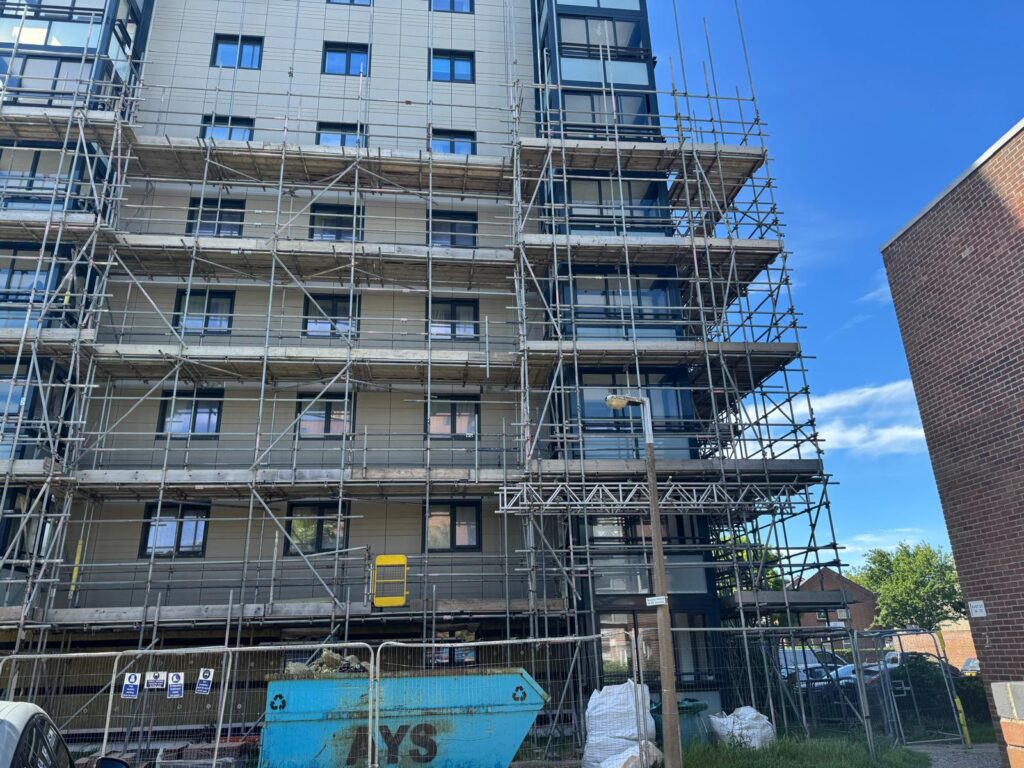
The installations incorporated fully boarded working lifts and protective debris netting, providing extensive access across the elevations for the refurbishment contractors.
The scaffold design considered the building geometry, working platform requirements, loading and the changing access needs associated with removing the existing façade and installing the replacement systems.

Access for Cladding, Windows & Balconies
The working platforms needed to support several different activities throughout the programme.
Initial access was required for removing the existing external finishes, followed by the installation of new terracotta cladding, replacement windows and the enclosed balcony arrangements.
By considering the requirements of these trades together, the scaffold package could be planned around the wider refurbishment rather than only the initial removal works.
Construction Hoist Interfaces & Material Access
Material handling was an important part of the access strategy.
Our package included scaffold interfaces for construction hoists, allowing the hoist arrangements to be integrated with the access structures and the working levels they needed to serve.
Entrance bridging and roof access were also incorporated into the wider scaffolding requirements.
These elements needed to work alongside the main elevation scaffolds, giving contractors practical access for materials and personnel throughout the refurbishment.
Managing the Overall Scaffolding Package
With four major scaffold installations progressing under one appointment, coordination between the design, site management and erection teams was essential.
Our approach considered the different working fronts, material requirements and construction sequence across the towers.
Rather than treating the four buildings as unrelated scaffolding projects, the arrangements were managed as part of one substantial access package for United Living.
Project Delivery & Outcome
Project Admiral represented a significant scaffolding undertaking, both in its technical requirements and the scale of resources involved.
TWK delivered fully designed, boarded and netted scaffolding across four residential towers, incorporating specialist access arrangements to support the recladding, balcony, window and roofing works.
The package required close coordination of scaffold design, labour, material handling and the different access requirements throughout the development.
With a final scaffolding package exceeding £3 million, the project demonstrates TWK’s capacity to undertake substantial high-rise refurbishment programmes rather than individual building scaffolds alone.
It also reflects the importance of early planning on projects where different trades need the scaffold for successive stages of work.
Project Admiral remains a significant example of TWK’s experience delivering complex access packages for large-scale residential refurbishment and social housing developments.
Technical Highlights
- Four high-rise residential tower blocks
- Grenville, Rodney, Drake and Nelson Court
- Fully designed external access scaffolding
- Specialist design support from Optima Scaffold Designs LLP
- Fully boarded working lifts
- Protective debris netting
- Construction-hoist interfaces
- Entrance bridging and roof access
- Access supporting the removal of existing façade finishes
- Working platforms for terracotta recladding, window and balcony replacement
- Roofing access incorporated into the scaffolding package
- Multiple substantial installations managed simultaneously
- Final TWK scaffolding package exceeding £3 million
Planning a Major Recladding or High-Rise Refurbishment Project?
Whether you’re managing external wall remediation, recladding or a substantial residential refurbishment programme, TWK Scaffolding can provide designed access arrangements and the resources required for large-scale projects.
Contact our team to discuss your requirements and arrange a site survey and quotation.