
Healthcare & Care Homes · Upton Bay
Barchester Care Home, Hamworthy — Large-Scale Birdcage & Access Scaffolding
Full-floor internal birdcages and progressive perimeter scaffolding for Acheson’s 68-bed care home in Hamworthy.
Project Overview
TWK Scaffolding was appointed by Acheson Construction to provide a substantial internal and external scaffolding package for a new Barchester Healthcare care home in Hamworthy, Poole.
The development, now known as Upton Bay Care Home, is a purpose-built 68-bed facility providing residential and dementia care.
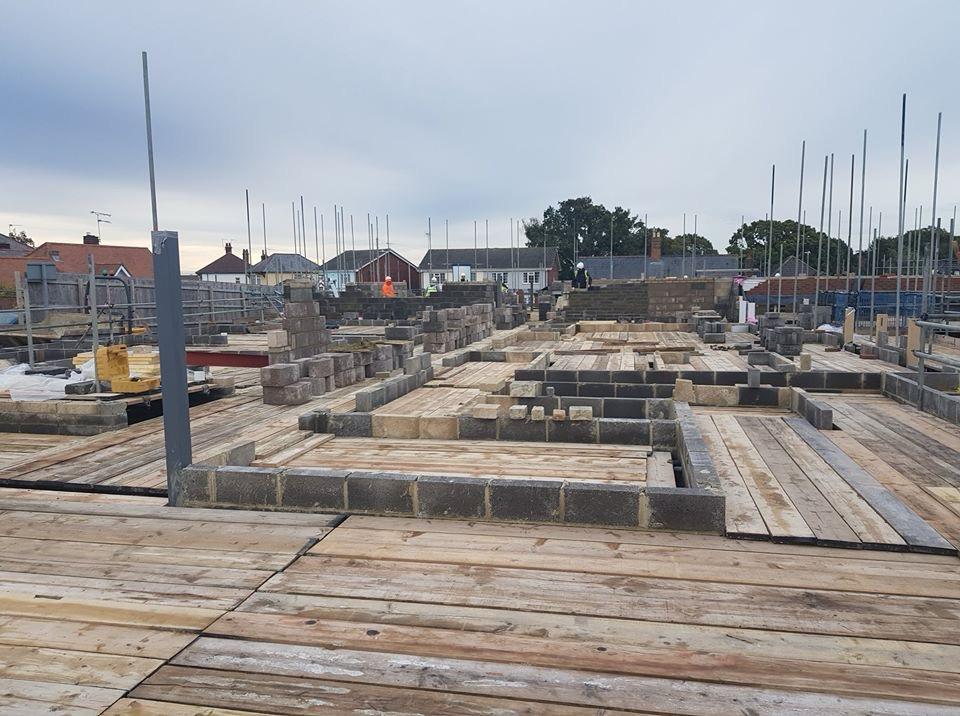
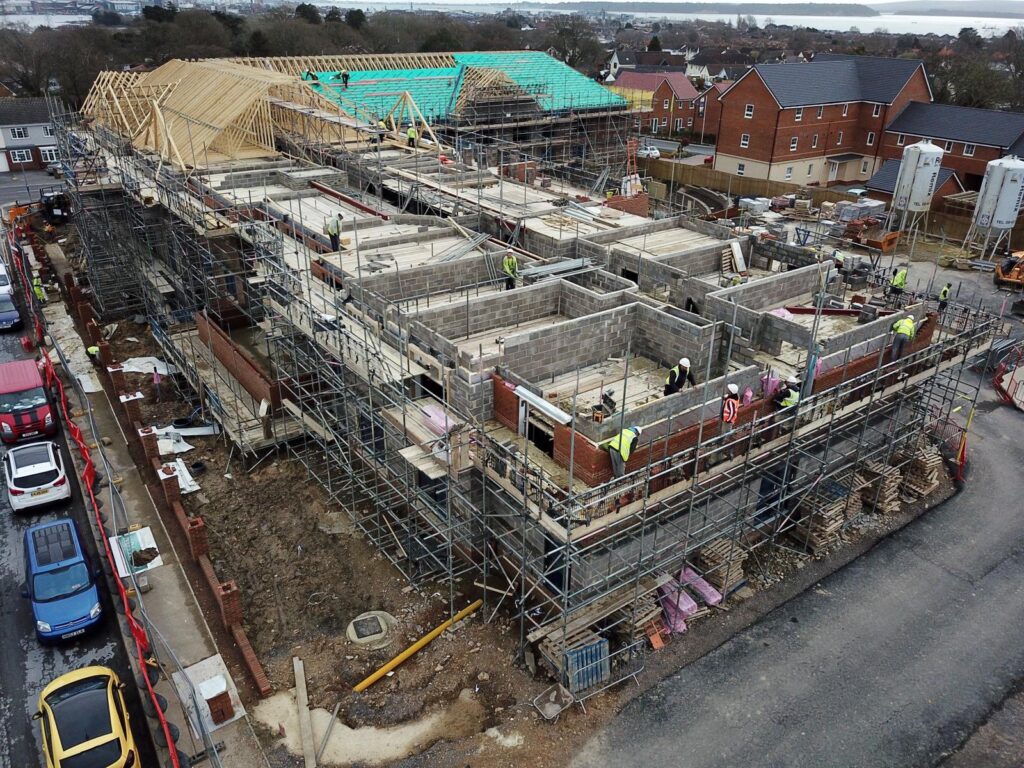
Our scope included full perimeter access scaffolding around the building and extensive internal birdcage structures, providing high-level working platforms for the construction of internal walls.
The internal installation was particularly substantial, requiring thousands of scaffold boards and providing working-platform coverage extending across thousands of square metres.
With brickwork progressing externally and internal construction activities taking place at the same time, both elements needed to be carefully coordinated around the building programme.
By providing the internal birdcages and external access scaffolding within one package, TWK helped Acheson Construction progress work inside and outside the building simultaneously.
The Challenge — Extensive Internal Access Alongside External Construction
The main challenge was the scale of the internal scaffolding and the need to coordinate it with the external construction programme.
Unlike a conventional building scaffold, where the majority of working platforms are positioned around the elevations, this project required large areas of fully boarded internal access.
The birdcages needed to provide continuous high-level working platforms, allowing the construction teams to build the internal walls across substantial areas of the building.
With thousands of boards required, the internal scaffolding represented a significant installation in its own right.
Meanwhile, the external scaffold needed to progress alongside the brickwork, with additional lifts introduced as the building rose.
Once the brickwork stages were completed, the scaffolding also had to be adapted for the trades carrying out the subsequent external works.
The challenge was therefore managing two substantial access requirements at the same time, without allowing the scaffolding programme to hold up either the internal or external construction activities.
The TWK Solution — One Scaffolding Package, Inside & Out
Large Full-Floor Internal Birdcages
TWK erected extensive birdcage scaffolding throughout the internal working areas, providing continuous boarded platforms at the heights required for constructing the internal walls.
The scale of the installation involved thousands of scaffold boards and working-platform coverage running into thousands of square metres.
Rather than relying on smaller access towers that would need to be repeatedly moved, the birdcage arrangements gave the construction teams access across large areas of the building.
This allowed internal works to progress efficiently while other construction activities continued around the development.
Progressive External Access Scaffolding
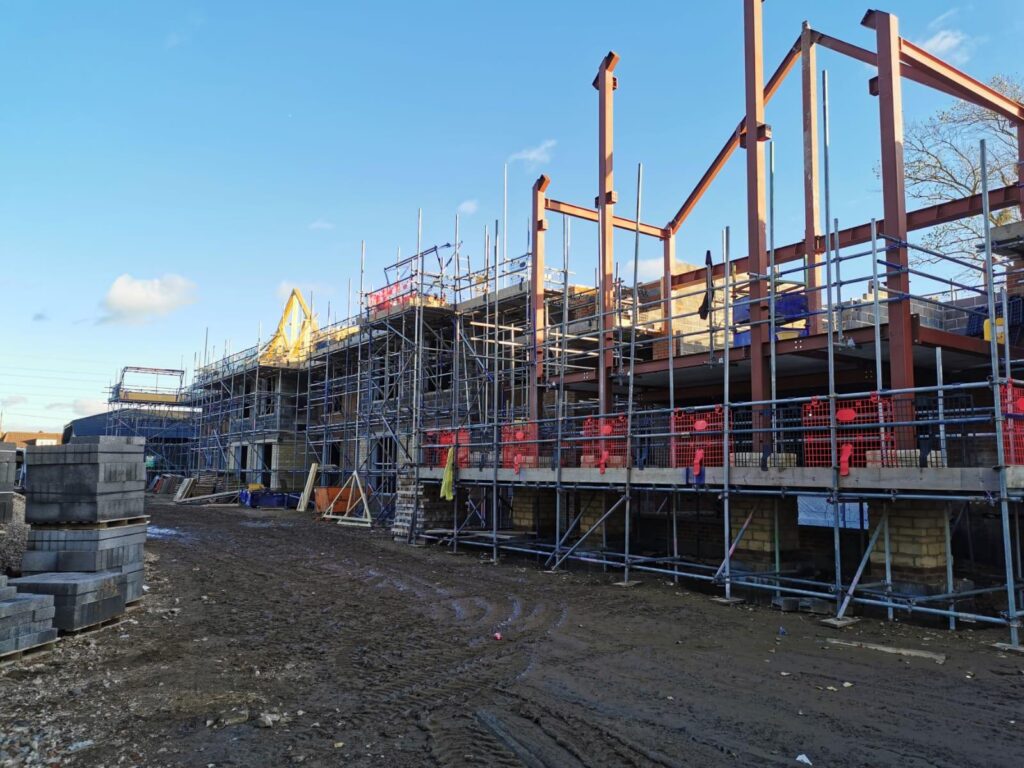
Alongside the internal birdcages, we provided full perimeter scaffolding around the building.
The external scaffold was progressively erected as the brickwork advanced, with working lifts introduced to suit the different stages of construction.
As the building developed, the arrangements were adapted to accommodate the requirements of the trades following the bricklayers.
Planning these alterations as part of the wider programme helped ensure the relevant working platforms were available when needed.
Coordinating Both Installations
Delivering the internal and external scaffolding together required careful coordination of materials, labour and erection sequences.
We worked with Acheson Construction to establish the anticipated scaffold requirements and plan how the installations would progress alongside the build.
Our involvement began during the estimating stage, with a detailed schedule of the access requirements likely to arise during construction. This helped Acheson understand the scope and budget for the scaffolding package before works commenced.
Combining both elements under one appointment also meant the internal and external scaffold requirements could be managed together, rather than as separate contracts.
Project Delivery & Outcome
TWK delivered the internal birdcage and external access scaffolding in accordance with the agreed construction programme.
The project required considerable material resources, particularly for the full-floor birdcages, alongside progressive scaffold erection and alterations to the external elevations.
By coordinating both installations, the project team could continue constructing the internal walls while brickwork and subsequent external activities progressed.
The scaffolding package was delivered within the agreed budget and programme, reflecting the value of detailed early planning and ongoing coordination with Acheson Construction.
Barchester Care Home demonstrates TWK’s ability to deliver substantial internal scaffolding installations alongside complete perimeter access, supporting different construction activities within one coordinated package.
It is also an example of our experience in the healthcare and care-home sector, where the access requirements of new developments can extend well beyond conventional external scaffolding.
Technical Highlights
- Full perimeter independent access scaffolding
- Large-scale, full-floor internal birdcage structures
- Thousands of scaffold boards used across the internal installations
- Thousands of square metres of internal working-platform coverage
- High-level platforms supporting internal wall construction
- External scaffolding progressively erected with the brickwork
- Scaffold adaptations for subsequent external trades
- Internal and external construction supported simultaneously
- Detailed scaffold planning and pricing before construction
- Both elements delivered as one coordinated package
- Scaffolding works completed within the agreed budget and programme
Planning a Care Home or Healthcare Development?
Whether you’re constructing a new care home, extending an existing healthcare facility or require substantial internal birdcage scaffolding alongside external access, TWK Scaffolding can provide arrangements planned around your building and construction programme.
Contact our team to discuss your requirements and arrange a site survey and quotation.