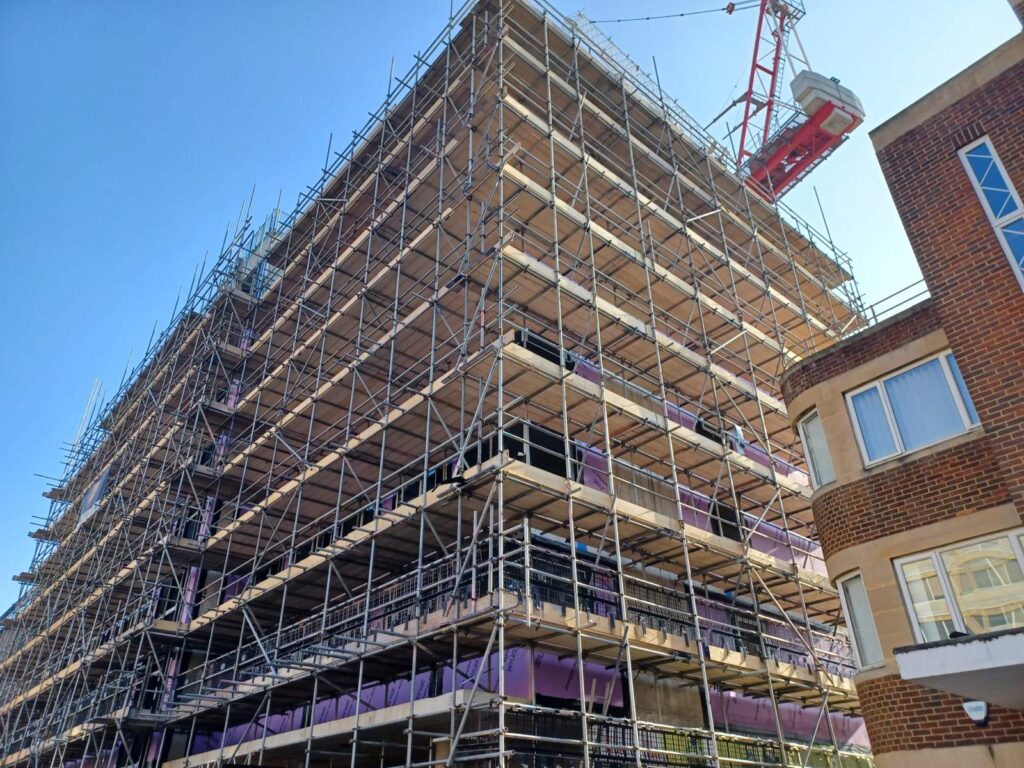
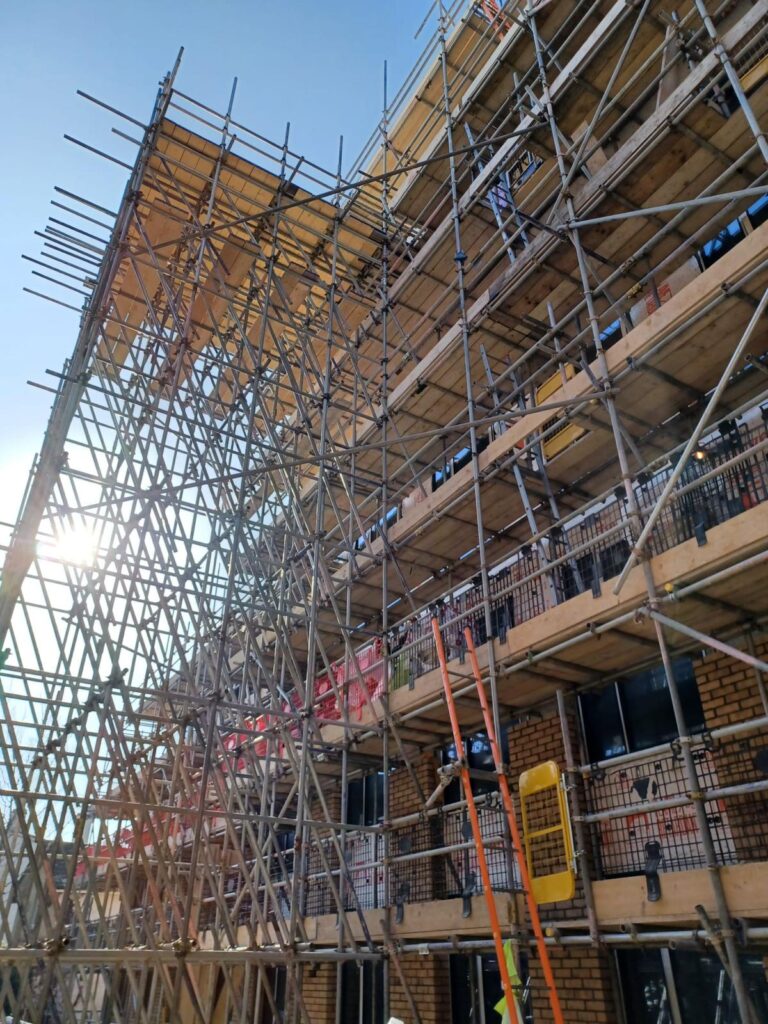
We start with a site survey to establish the work being undertaken, available access, ground conditions, fixing positions and any restrictions affecting the building or surrounding area.
For occupied premises, we discuss entrances, pedestrian movements, delivery times and working hours with the principal contractor and building management before agreeing the scaffold arrangement.
On busy high streets, material deliveries and scaffold erection may need to be planned around restricted vehicle access, operating businesses and periods of increased pedestrian activity.
We also consider the different trades using the scaffold, including where materials need to be delivered, how working levels will be accessed and whether the scaffold will need to change as the programme progresses.
Scaffolds are erected to suitable NASC TG20:21 configurations or supported by bespoke designs where the structure or site conditions require them.
Where public areas remain in use, the installation may incorporate pedestrian protection, segregated working areas or specially designed supporting structures to keep access available where safely practicable.
Our experienced teams work to site-specific risk assessments and method statements, with scaffold inspections, alterations and dismantling coordinated around the agreed programme.
The aim is to provide safe, practical access while keeping unnecessary disruption to businesses, building users and the surrounding public to a minimum.