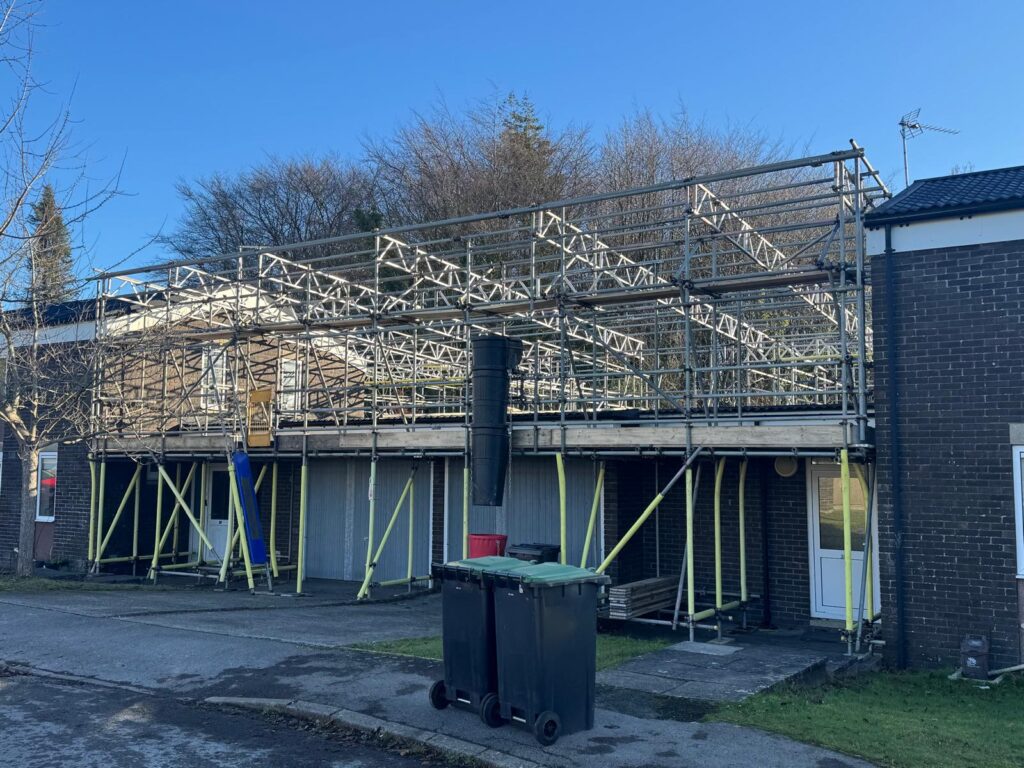
We work with the principal contractor and site management to establish the scope of works, access arrangements, security requirements and any restrictions affecting deliveries, working hours or the areas where scaffolding can be erected.
Personnel authorisations, inductions, vehicle access and necessary site documentation are coordinated before mobilisation, reducing the risk of avoidable delays once the programme begins.
Where buildings remain operational, we plan erection and dismantling around the site’s activities, including suitable working areas, segregation and agreed arrangements for moving materials.
The technical requirements are considered alongside these restrictions. Scaffolds are erected to applicable NASC TG20:21 configurations or supported by bespoke structural designs where required.
Temporary roofs and more complex structures are planned with the necessary engineering, erection sequences and method statements established before work begins.
Emergency works require particular attention to mobilisation and coordination. When several buildings need protection, labour, equipment and deliveries must be organised so the most urgent requirements can be addressed in the agreed sequence.
Our teams work to site-specific risk assessments, method statements and the establishment’s security and safety procedures, with suitable supervision and inspections throughout the works.
The objective is to deliver the access or protection required while respecting the security, operational and programme demands of a defence environment.