
Work through the façade sequence first
We need to know how the recladding contractor intends to move through the elevations. The scaffold has to serve removal, preparation and replacement, with materials reaching the lifts at each stage.
We discuss that before fixing platform positions or hoist landings.
Allow for the changing façade
The installer may need a different clearance from the strip-out team. Go through the build-up and expected inside-board changes with us before erection.
We want likely adaptations in the scope. Repeated unplanned alterations can hold up trades and add attendances neither side allowed for.
Follow materials off the hoist
We need to look at the landing position, the load and its route to the work. We coordinate the hoist and scaffold interfaces with the supplier.
The package also needs responsibilities for power, operation and examinations agreed, with equipment used only for its approved purpose.
Agree what will be loaded out
Tell us what the cladding team wants to store at each level. Panels, insulation and stripped material can change the loading requirement.
The finished deck is not spare storage space. Keep use within the specified loads and refer changed requirements back to us.
Ties, alterations and inspections need tight control
Recladding trades often need access close to tie positions, which makes change control particularly important. NASC guidance on unauthorised scaffold modification identifies removed ties, displaced boards, missing guardrails or toe boards, altered bracing and overloading as warning signs that the structure may have been interfered with.
If the scaffold has been altered without authority, use should be restricted until it has been inspected and, where necessary, rectified by competent scaffolders. Routine inspections should also continue after handover, including at least every seven days and following significant alteration, adverse weather or another event capable of affecting strength or stability.
Keep building access in the plan
Where residents remain, the contractor and building team need to agree entrances, escape routes and protection with us. Include our erection and strike visits. Local adaptations around balconies or doors need the same control as the main works.
Our four-tower Admiral package
For United Living at Project Admiral, our scaffold package exceeded £3 million. We supplied recladding and roofing access across Grenville, Rodney, Drake and Nelson Court, with boarded and netted lifts and construction-hoist interfaces.
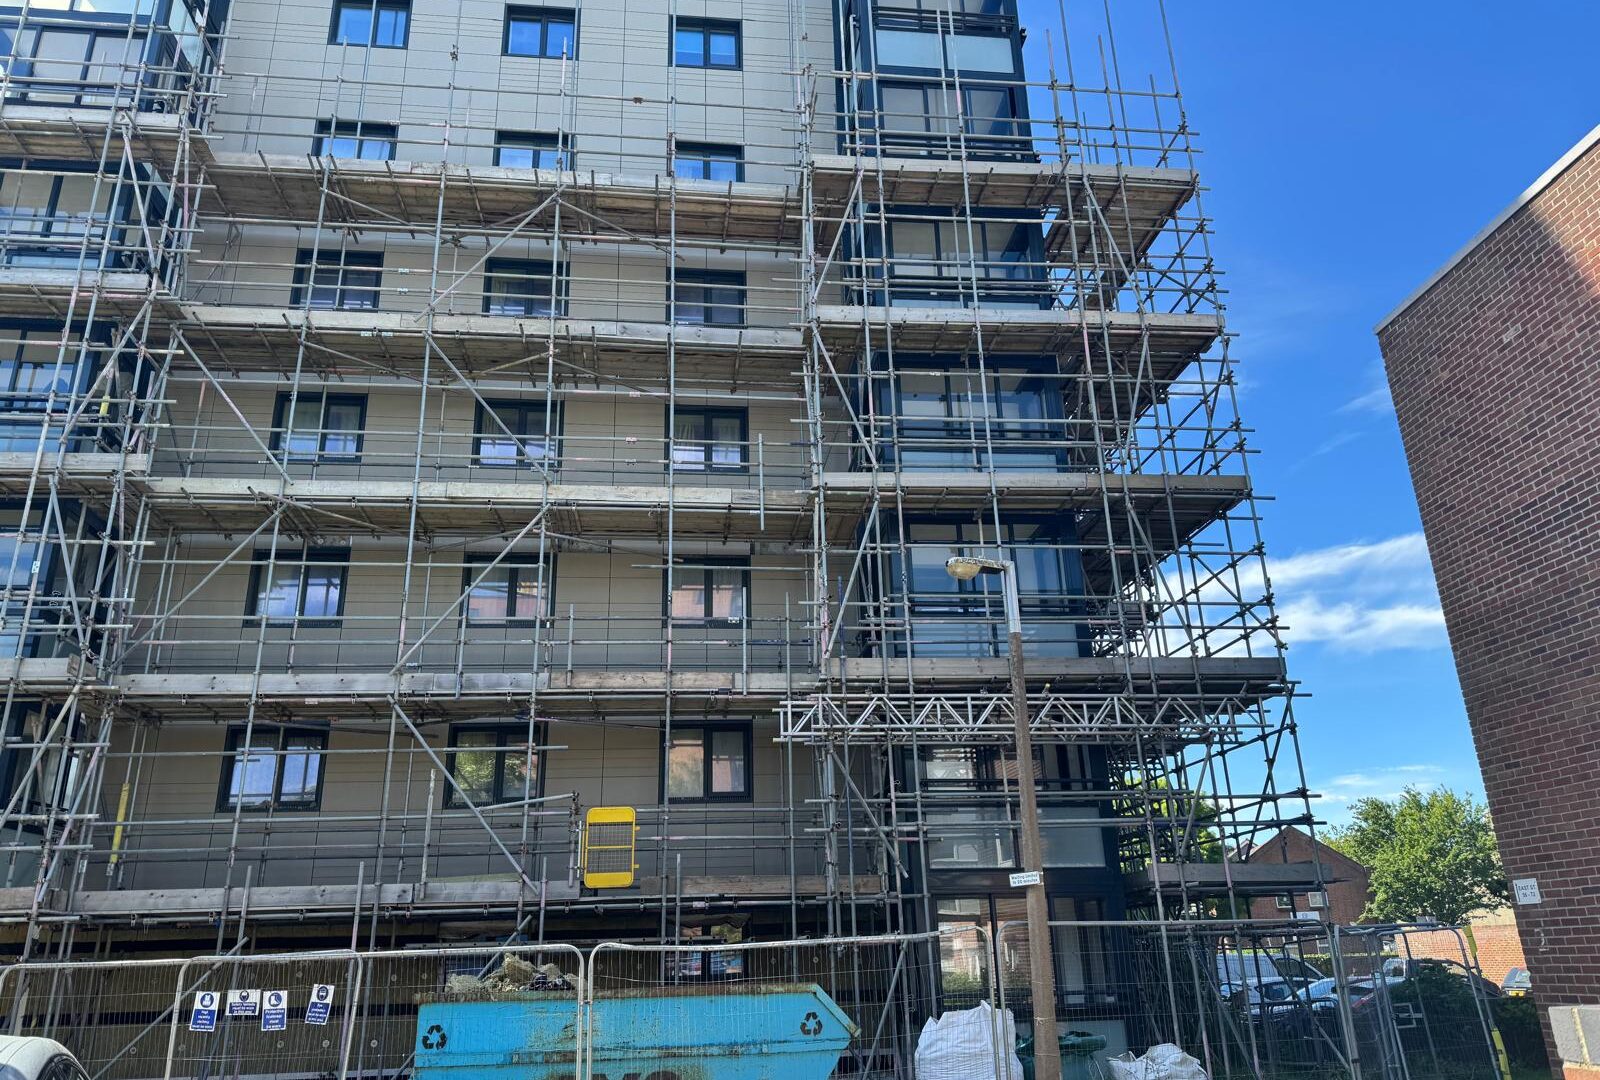
Optima Scaffold Designs LLP provided design support. The Grenville illustration shows part of that four-block package, including working lifts and entrance bridging.
Set out the known adaptations
Agree the lifts, loads and material routes against the work sequence. Then identify the expected changes as the façade progresses. That gives the site team and QS a clearer basis for managing the package.
Recladding scaffolding from TWK
We provide high-rise and recladding scaffolding across the South of England. Talk to us early about the working lifts, hoists, loads and programme so the package is agreed before mobilisation.
Further reading
Related access: Recladding scaffolding.