
Start with the work above the platform
Before pricing a birdcage, we need to know what the trades are doing and where they need to stand. Ceiling height alone does not settle the platform level, particularly where services or changes in the soffit affect reach.
We also need the equipment and materials they intend to take onto the deck.
How much of the area needs access?
If several trades need a broad working area over a sustained period, a birdcage can suit the job. If the work is local and brief, we should look at whether a smaller arrangement is enough.
We discuss the extent and programme with the contractor before covering an entire room in scaffold.
Agree the platform use
Tell us what will be loaded onto the deck, including equipment and any stored materials. That needs allowing for before erection.
A large boarded area can look like convenient storage, but its use must stay within the agreed loading. Refer additional requirements back to us.
Check what is under the standards
We need information on the supporting floor, including suspended areas, voids or finishes that need protection. Where the support capacity needs checking, that has to be resolved through the project team.
We cannot establish the capacity simply by looking at the finished floor.
Access and edge protection
Birdcage platforms need safe access, appropriate guardrails and toe boards where there is a fall risk. Openings for stairs, plant or materials require proper protection. If trades later remove boards or guardrails to complete their work, the scaffold can quickly become unsafe.
Agree who can authorise alterations: scaffold components should only be changed by competent scaffolders under the agreed control process.
Use and inspection controls still matter
A birdcage can look straightforward once complete, but it still needs controlled use. NASC scaffold-safety guidance stresses the importance of knowing the scaffold capacity, keeping platforms properly boarded, maintaining guardrails and toe boards, and avoiding overloading or unauthorised interference.
If components have been removed, foundations disturbed or the structure otherwise interfered with, the scaffold should not simply remain in use because the working platform still appears level. The issue should be reported and the structure inspected before work continues.
Internal and external scaffold at Hamworthy
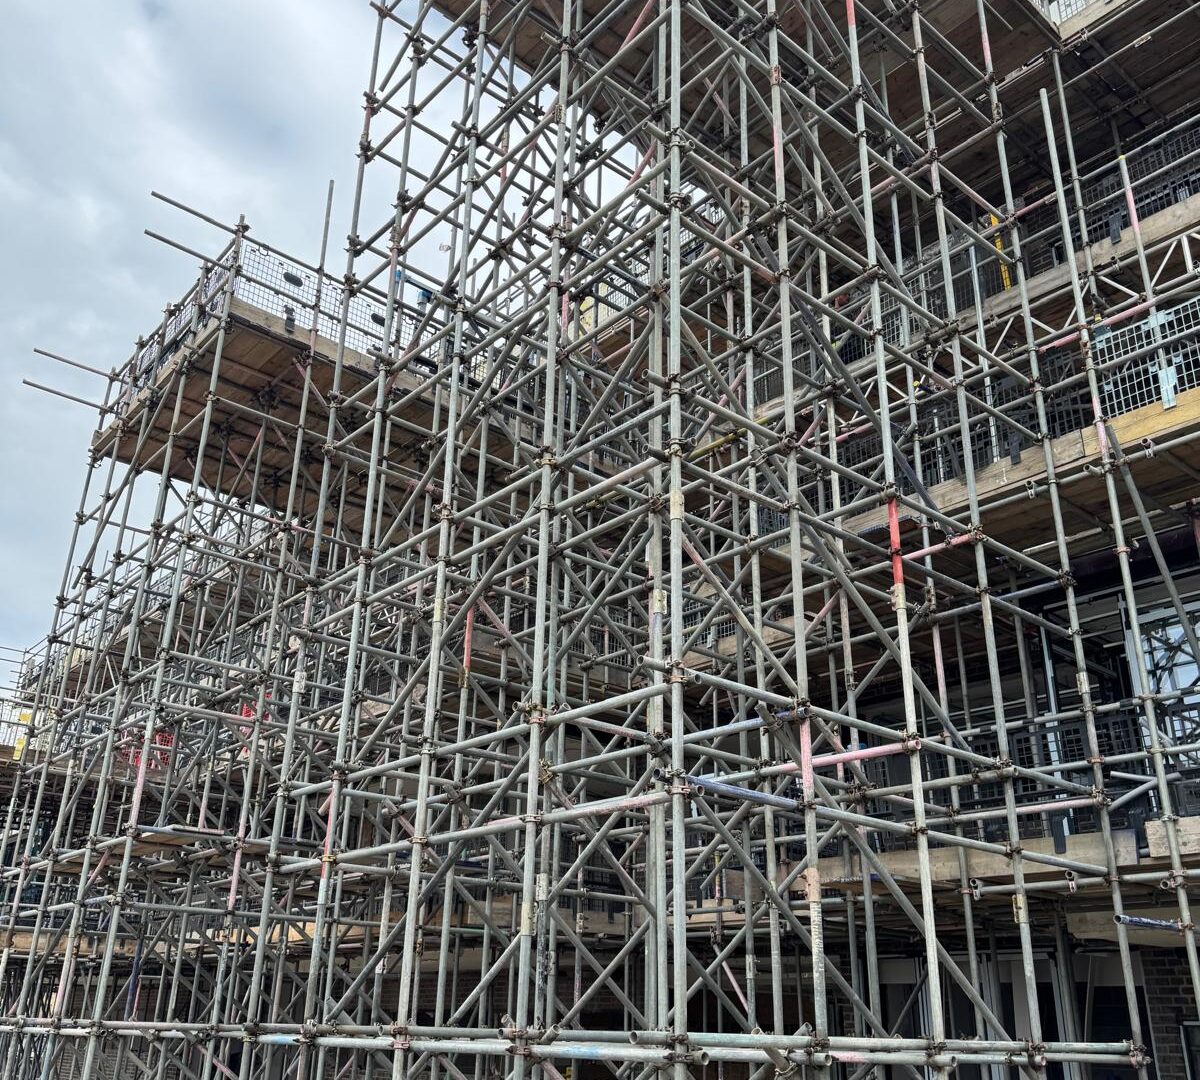
At the Barchester care-home build in Hamworthy, we supplied Acheson Construction with a substantial internal birdcage as well as perimeter scaffold. Both access requirements sat in the same package.
That is why we ask about the internal trades when discussing a new-build scaffold scope.
Consider delivery and strike
We need a route for getting scaffold materials into the building and out again. Doorways, completed finishes and other trades can restrict that route later in the programme.
Discuss phased removal early if areas are to be handed over before the rest of the internal works are complete.
Planning an internal scaffold
Send room dimensions and the work to be carried out, with the programme and access restrictions. We can assess the platform area, loading and erection route alongside any external scaffold you need.
Further reading
Related access: Birdcage scaffolding.